

2422 Kingston NW RD
Roanoke, VA 24017
- 4 Beds
- 3 Baths Full Baths: 3
- 2,210 SqFt
- 2,210 Lot Size
- 1968 Year Built
Need extra space? You'll love that the lower level has a newly added 4th bedroom, a cozy den area and a brand-new full-sized bathroom!
The flat, spacious backyard is ideal for gatherings, gardening, or just relaxing outdoors. A detached shed and 2-car garage offer even more storage and functionality.
Motivated Seller is willing to offer UP TO $3,000 buyers' credit to use for additional updates (flooring in basement) and/or closing costs. Appliances & Fireplace(s) convey as-is.
Come see how much home you can get close to the city!
GALLERY
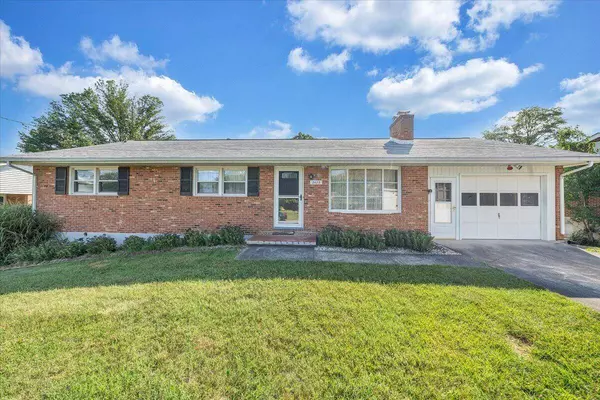
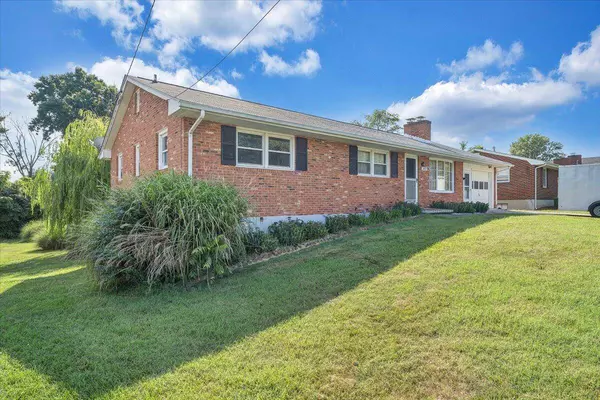
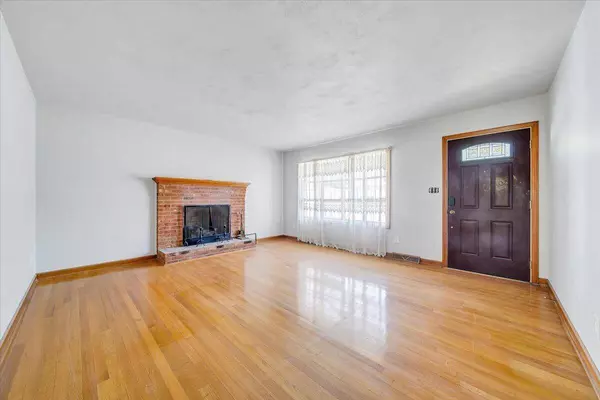
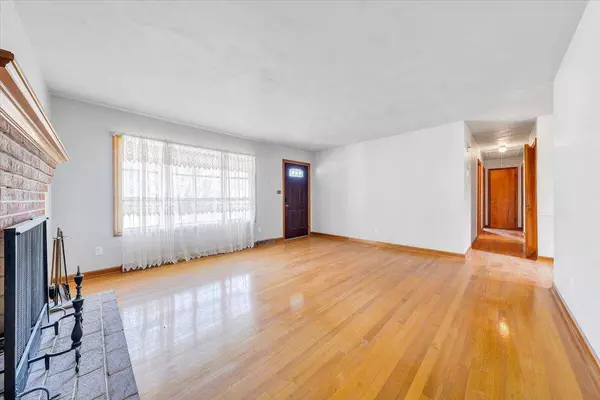
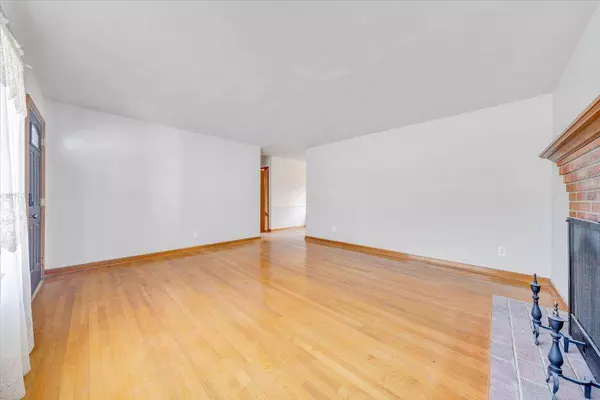
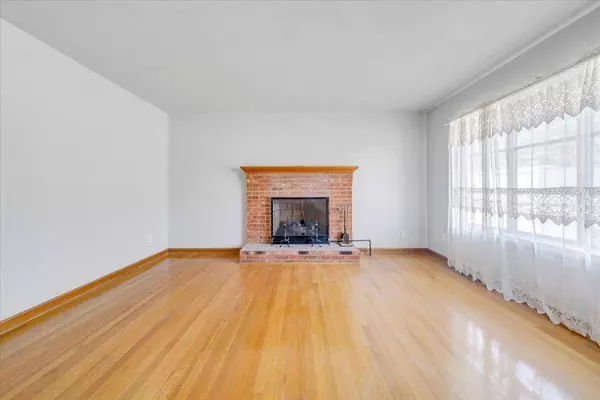
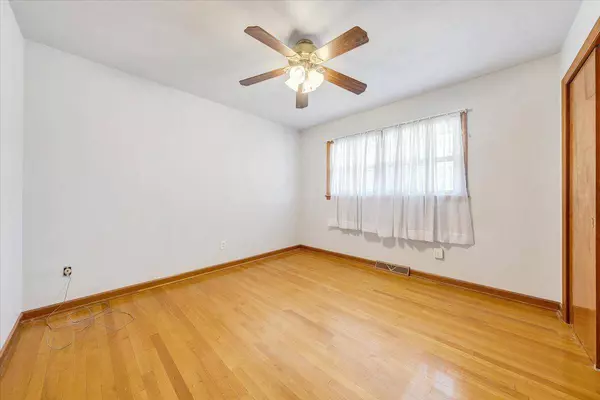
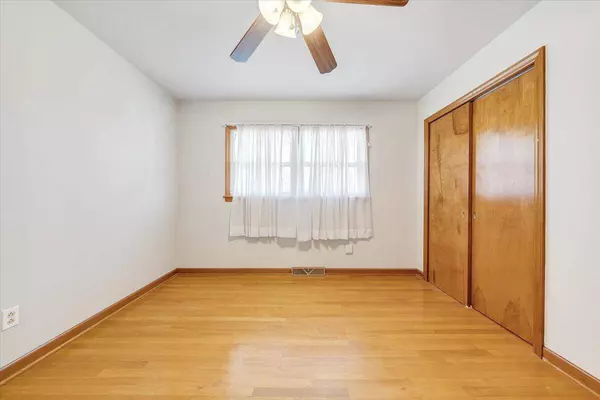
PROPERTY DETAIL
Key Details
Sold Price $287,500
Property Type Single Family Home
Sub Type Residential
Listing Status Sold
Purchase Type For Sale
Square Footage 2, 210 sqft
Price per Sqft $130
Subdivision Glendale
MLS Listing ID 916248
Sold Date 09/16/25
Style Ranch
Bedrooms 4
Full Baths 3
HOA Y/N No
Year Built 1968
Annual Tax Amount $2,774
Lot Size 2,210 Sqft
Acres 0.26
Property Sub-Type Residential
Source Roanoke Valley Association of REALTORS®
Land Area 2210
Location
State VA
County City Of Roanoke
Community Glendale
Area 0.26
Direction From Cove Rd. Turn Left onto Embassy Dr. Left onto Arcadia then right onto Kingston, Home is on the Right
Rooms
Basement Full
Building
Lot Description Level
Sewer Public Sewer
Water Public
Architectural Style Ranch
New Construction No
Interior
Interior Features Ceiling Fan(s)
Heating Electric Heat Pump
Cooling Central Air
Flooring Wood
Fireplaces Number 1
Fireplaces Type Den, Dining Room, # Fireplaces, Basement
Fireplace Yes
Appliance Refrigerator, Electric Range
Laundry Entry Level, Lower Level, Other Level, Upper Level
Exterior
Parking Features Paved Driveway
Garage No
Schools
Elementary Schools Westside
Middle Schools James Breckinridge
High Schools William Fleming
Others
Tax ID 616-0208
CONTACT
