

3358 Brandywine AVE
Roanoke, VA 24018
- 3 Beds
- 1 Bath Full Baths: 1
- 1,995 SqFt
- 1,995 Lot Size
- 1952 Year Built
Conveniently located near Brambleton Avenue, this home offers easy access to shopping, dining, and everyday essentials. With all major upgrades already completed, this move-in-ready home is a fantastic opportunity. The upper level has been used as a 4th bedroom and the basement offers endless possibilities. Come see today!
GALLERY
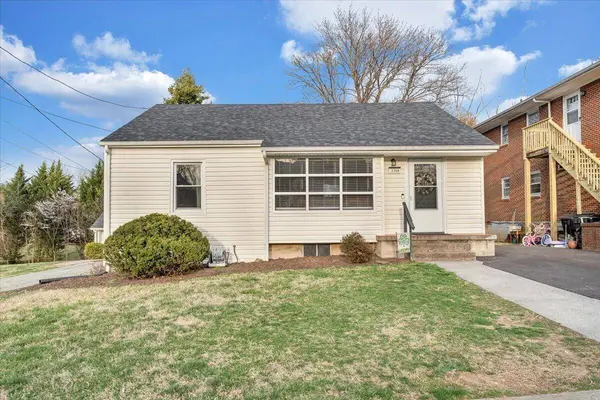
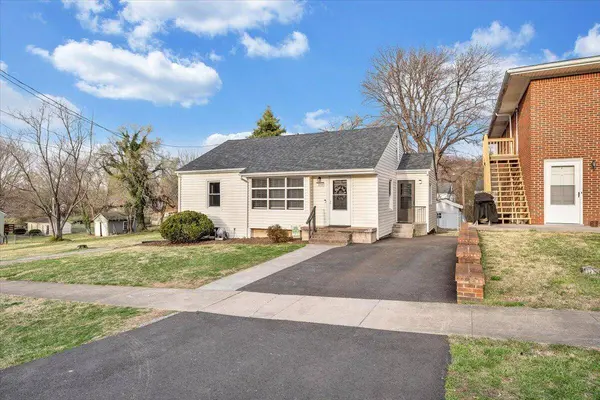
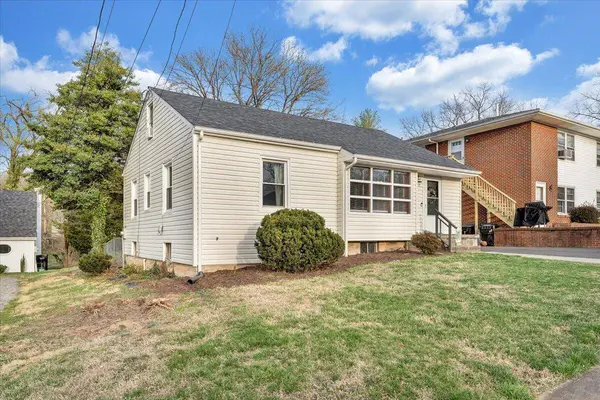
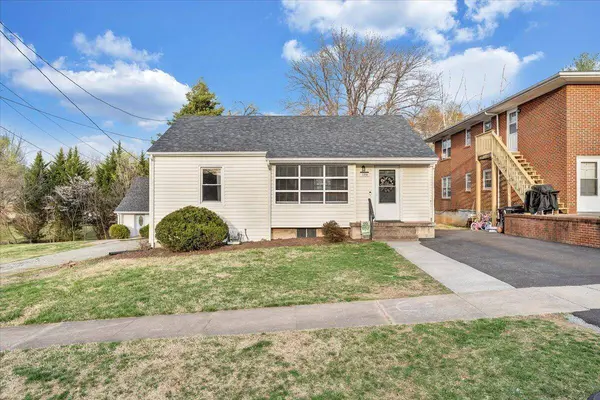
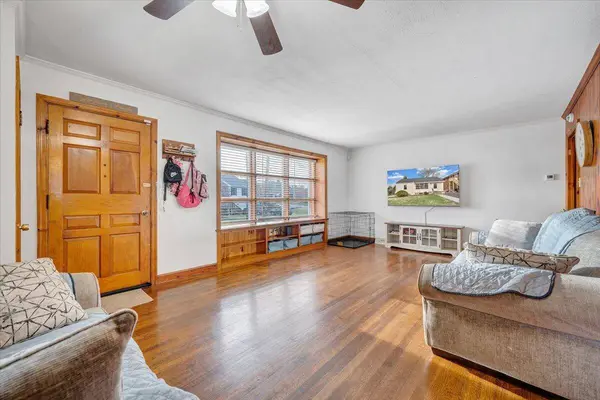
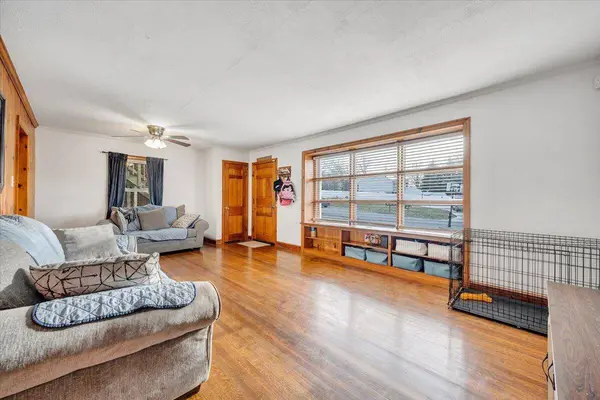
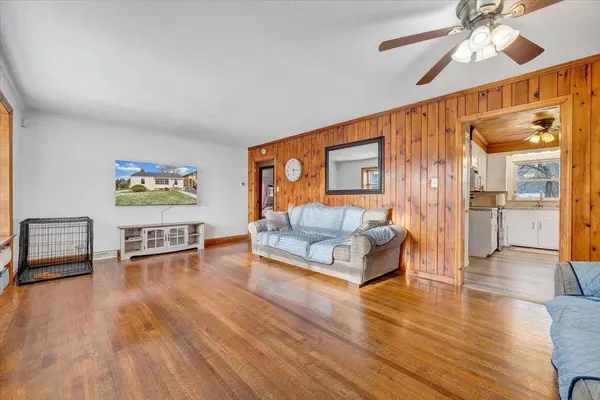
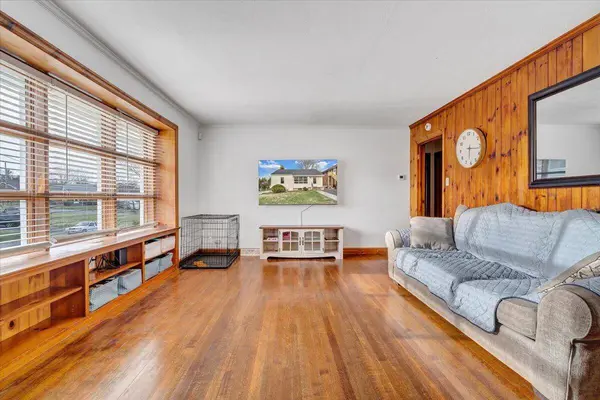
PROPERTY DETAIL
Key Details
Sold Price $225,000
Property Type Single Family Home
Sub Type Residential
Listing Status Sold
Purchase Type For Sale
Square Footage 1, 995 sqft
Price per Sqft $112
Subdivision Mount Vernon Heights
MLS Listing ID 915066
Sold Date 06/11/25
Style Ranch
Bedrooms 3
Full Baths 1
HOA Y/N No
Year Built 1952
Annual Tax Amount $1,881
Lot Size 1,995 Sqft
Acres 0.17
Property Sub-Type Residential
Source Roanoke Valley Association of REALTORS®
Land Area 1995
Location
State VA
County Roanoke County
Community Mount Vernon Heights
Area 0.17
Direction Brambleton Rd to right or left onto Brandywine (turn by Our Daily Bread) home is on the left
Rooms
Basement Full, Walk-Out Access
Building
Lot Description Level
Story 15 Story
Sewer Public Sewer
Water Public
Architectural Style Ranch
New Construction No
Interior
Heating Electric Heat Pump
Cooling Window Unit(s), Central Air
Flooring Vinyl, Wood
Fireplaces Type Basement, Kitchen
Fireplace Yes
Appliance Dishwasher, Clothes Dryer, Clothes Washer, Electric Range, Built-In Microwave Oven
Laundry Entry Level, Lower Level, Other Level, Upper Level
Exterior
Parking Features Paved Driveway
Community Features Restaurant
View Sunset, Sunrise
Garage No
Schools
Elementary Schools Green Valley
Middle Schools Hidden Valley
High Schools Hidden Valley
Others
Tax ID 077.10-05-30.00-0000
CONTACT
